
For more information regarding the value of a property, please contact us for a free consultation.
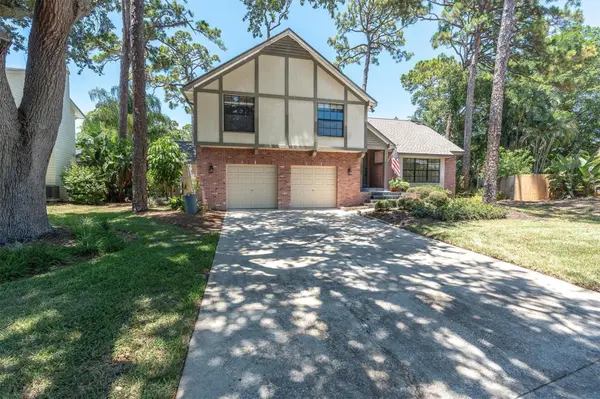
14373 82ND TER Seminole, FL 33776
Want to know what your home might be worth? Contact us for a FREE valuation!

Our team is ready to help you sell your home for the highest possible price ASAP
Key Details
Sold Price $615,000
Property Type Single Family Home
Sub Type Single Family Residence
Listing Status Sold
Purchase Type For Sale
Square Footage 2,292 sqft
Price per Sqft $268
Subdivision Whispering Pines Forest 5Th Add
MLS Listing ID TB8521477
Sold Date 10/02/26
Bedrooms 4
Full Baths 3
HOA Y/N No
Year Built 1977
Annual Tax Amount $2,893
Lot Size 9,583 Sqft
Acres 0.22
Lot Dimensions 82x111
Property Sub-Type Single Family Residence
Source Stellar MLS
Property Description
Set on a beautifully landscaped oversized cul-de-sac lot, this spacious 4-bedroom, 3-bath Tudor-style split-level home offers 2,292 square feet of living space plus an additional 572-square-foot oversized two-car garage. Sellers are offering a flooring allowance at closing. Major updates include a new roof (2023) and two A/C units installed in 2021, and UV-C cleaners were added to the Air Handlers in 2026, providing peace of mind for years to come.
The main living level showcases elegant crown molding throughout, a bright and inviting living room, and a formal dining room that can also serve as a flexible bonus space. The spacious eat-in kitchen is designed for both everyday living and entertaining, featuring granite countertops, stainless steel appliances, abundant cabinetry, and two pantry closets for exceptional storage.
Upstairs, the primary suite offers a private ensuite bath complete with a soaking tub/shower and vaulted ceilings. Three additional generously sized bedrooms provide plenty of room for family, guests, or a home office, with one bedroom featuring extensive built-in storage. A large unfinished attic provides even more convenient storage space.
The lower level is perfect for relaxing or gathering with family and friends, offering an expansive family room centered around a cozy fireplace and French doors leading to the backyard patio. This level also includes a full third bathroom, laundry room, and direct access to the outside. You will also find an oversized two-car garage with separate garage doors.
The beautifully landscaped oversized lot offers exceptional outdoor space with an expansive driveway, ample room for RV parking or additional vehicles, and plenty of space to add the pool of your dreams. Nestled on a quiet cul-de-sac, this home combines timeless Tudor charm, generous living space, thoughtful updates, and outstanding functionality in a highly desirable setting. Don't miss this exceptional opportunity to make it yours!
Location
State FL
County Pinellas
Community Whispering Pines Forest 5Th Add
Area 33776 - Seminole/Largo
Zoning R-2
Rooms
Other Rooms Attic, Family Room, Formal Dining Room Separate, Formal Living Room Separate
Interior
Interior Features Crown Molding, Eat-in Kitchen, Kitchen/Family Room Combo, Living Room/Dining Room Combo, PrimaryBedroom Upstairs, Solid Wood Cabinets, Stone Counters, Thermostat, Vaulted Ceiling(s)
Heating Electric
Cooling Central Air
Flooring Carpet
Fireplaces Type Family Room, Wood Burning
Furnishings Unfurnished
Fireplace true
Appliance Dishwasher, Dryer, Microwave, Range, Refrigerator, Washer
Laundry Inside
Exterior
Exterior Feature Lighting, Private Mailbox
Parking Features Driveway, Garage Door Opener, RV Access/Parking
Garage Spaces 2.0
Community Features Street Lights
Utilities Available BB/HS Internet Available, Cable Available, Electricity Available, Sewer Connected, Sprinkler Meter, Water Connected
View Y/N No
Water Access No
Roof Type Shingle
Porch Front Porch
Attached Garage true
Exposure Southwest
Garage true
Private Pool No
Building
Lot Description Private
Story 2
Entry Level Multi/Split
Foundation Block, Crawlspace
Lot Size Range 0 to less than 1/4
Sewer Public Sewer
Water None
Architectural Style Tudor
Structure Type Brick,Other
New Construction false
Others
Senior Community No
Ownership Fee Simple
Acceptable Financing Cash, Conventional, VA Loan
Listing Terms Cash, Conventional, VA Loan
Special Listing Condition None
Read Less

© 2026 My Florida Regional MLS DBA Stellar MLS. All Rights Reserved.
Bought with Brian Mitchell, Jr FLORIDA COASTAL RLTY & INV.
NEARBY SCHOOLS & BUSINESSES
GET MORE INFORMATION