
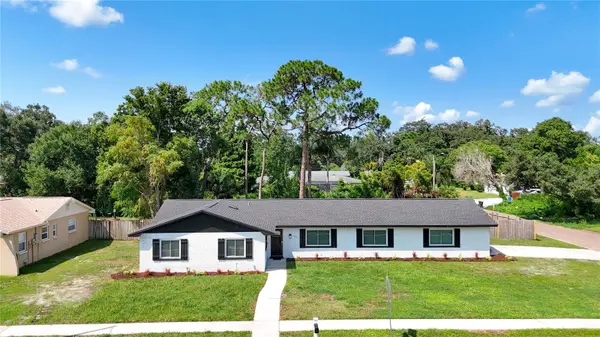


264 VAN GOGH CIR Brandon, FL 33511

UPDATED:
Key Details
Property Type Single Family Home
Sub Type Single Family Residence
Listing Status Active
Purchase Type For Sale
Square Footage 1,846 sqft
Price per Sqft $220
Subdivision Gallery Gardens 4A Add
MLS Listing ID TB8537374
Bedrooms 4
Full Baths 2
Construction Status Completed
HOA Y/N No
Year Built 1970
Annual Tax Amount $5,681
Lot Size 0.340 Acres
Acres 0.34
Lot Dimensions 117x125
Property Sub-Type Single Family Residence
Source Stellar MLS
Property Description
Inside, shaker cabinets, granite countertops, and stainless steel appliances give the kitchen a clean, current look. A 2023 roof, new AC, and new hot water heater mean the big-ticket items are already handled. The side-load two-car garage preserves the home's curb appeal while allowing you to enjoy full use of the lot.
Out back, the lanai places you right alongside the quiet, tree-lined setting this neighborhood is known for. Gallery Gardens has sidewalks throughout, all of its roads are named after famous artists, and many longtime owners have stayed because the freedom here is real. Paul Sanders Park, with its mature oak trees and abundant shade, is just minutes away at Kings Avenue and Bloomingdale Avenue.
Centrally located in the heart of Brandon, the home offers convenient access to U.S. 301, State Road 60, I-75, and the Selmon Expressway. It is approximately 25 minutes from downtown Tampa, 30 minutes from Busch Gardens and Tampa International Airport, and about an hour from the Gulf beaches to the west or Orlando's theme parks to the east.
Location
State FL
County Hillsborough
Community Gallery Gardens 4A Add
Area 33511 - Brandon
Zoning RSC-6
Interior
Interior Features Ceiling Fans(s)
Heating Electric
Cooling Central Air
Flooring Ceramic Tile, Luxury Vinyl
Furnishings Unfurnished
Fireplace false
Appliance Dishwasher, Dryer, Microwave, Range, Refrigerator, Washer
Laundry In Garage
Exterior
Exterior Feature Private Yard
Garage Spaces 2.0
Utilities Available Cable Available, Electricity Connected
View Y/N No
Water Access No
Roof Type Shingle
Attached Garage true
Exposure Northeast
Garage true
Private Pool No
Building
Lot Description Corner Lot
Story 1
Entry Level One
Foundation Slab
Lot Size Range 1/4 to less than 1/2
Sewer Public Sewer
Water Public
Structure Type Block
New Construction false
Construction Status Completed
Others
Pets Allowed Yes
Senior Community No
Ownership Fee Simple
Acceptable Financing Cash, Conventional, VA Loan
Listing Terms Cash, Conventional, VA Loan
Special Listing Condition None
Virtual Tour https://nodalview.com/s/3-CVgbbijCpRaBhI9iFJBT

NEARBY SCHOOL & BUSINESS
GET MORE INFORMATION