

For more information regarding the value of a property, please contact us for a free consultation.
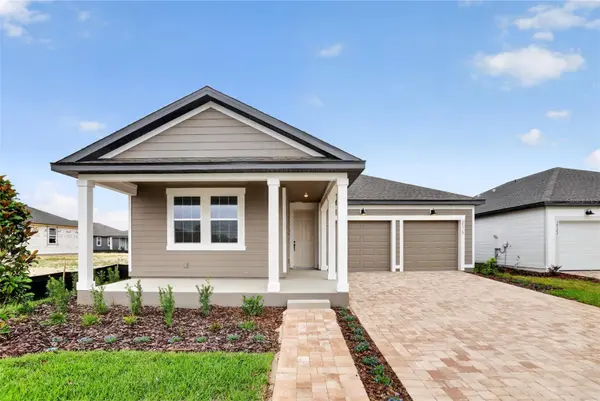
30119 EMERALD FOREST Mount Dora, FL 32757
Want to know what your home might be worth? Contact us for a FREE valuation!

Our team is ready to help you sell your home for the highest possible price ASAP
Key Details
Sold Price $399,990
Property Type Single Family Home
Sub Type Single Family Residence
Listing Status Sold
Purchase Type For Sale
Square Footage 2,226 sqft
Price per Sqft $179
Subdivision Trailside
MLS Listing ID TB8509240
Sold Date 06/26/26
Bedrooms 4
Full Baths 3
Construction Status Completed
HOA Fees $93/mo
HOA Y/N Yes
Annual Recurring Fee 1116.0
Year Built 2026
Annual Tax Amount $5,000
Lot Size 6,098 Sqft
Acres 0.14
Property Sub-Type Single Family Residence
Source Stellar MLS
Property Description
This thoughtfully designed home in the Trailside community features 4 bedrooms, 3 baths, and 2-car garage. The open floorplan offers abundant natural light and a seamless flow through the main living areas, which showcase beautiful wood-look luxury vinyl plank flooring. The kitchen is equipped with 42" cabinets, a large island with upgraded quartz countertops, and stainless steel appliances—perfect for everyday living and entertaining. Plush upgraded carpet adds comfort in the bedrooms, plus upgraded 8' interior doors are included throughout. The interior design selections feature the AW Collection Minimalist, bringing clean lines and modern style throughout. Bring the outdoors in with a covered lanai just off the living area. Enjoy community amenities including a pool, clubhouse, and playground. Conveniently located near top-rated schools and the charming shops and restaurants of downtown Mt. Dora.
Location
State FL
County Lake
Community Trailside
Area 32757 - Mount Dora
Interior
Interior Features Eat-in Kitchen, Solid Surface Counters, Thermostat, Walk-In Closet(s)
Heating Central, Electric
Cooling Central Air
Flooring Carpet, Ceramic Tile, Luxury Vinyl
Furnishings Unfurnished
Fireplace false
Appliance Dishwasher, Microwave, Range
Laundry Laundry Room
Exterior
Exterior Feature French Doors, Sidewalk
Garage Spaces 2.0
Utilities Available Cable Available, Electricity Connected, Phone Available, Underground Utilities, Water Connected
View Y/N No
Water Access No
Roof Type Shingle
Attached Garage true
Exposure East
Garage true
Private Pool No
Building
Entry Level One
Foundation Slab
Lot Size Range 0 to less than 1/4
Sewer Public Sewer
Water Public
Structure Type Cement Siding,Frame
New Construction true
Construction Status Completed
Others
Pets Allowed Cats OK, Dogs OK
Senior Community No
Ownership Fee Simple
Monthly Total Fees $93
Acceptable Financing Cash, Conventional, FHA, VA Loan
Membership Fee Required Required
Listing Terms Cash, Conventional, FHA, VA Loan
Special Listing Condition None
Read Less

© 2026 My Florida Regional MLS DBA Stellar MLS. All Rights Reserved.
Bought with Joseph Mondadori KARDOSH REALTY
NEARBY SCHOOLS & BUSINESSES
GET MORE INFORMATION