

For more information regarding the value of a property, please contact us for a free consultation.
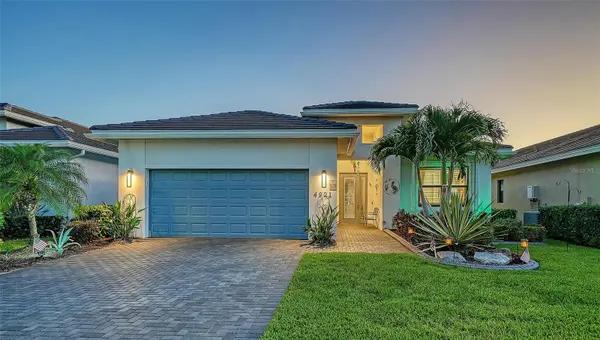
4921 SURFSIDE CIR Bradenton, FL 34211
Want to know what your home might be worth? Contact us for a FREE valuation!

Our team is ready to help you sell your home for the highest possible price ASAP
Key Details
Sold Price $830,000
Property Type Single Family Home
Sub Type Single Family Residence
Listing Status Sold
Purchase Type For Sale
Square Footage 2,318 sqft
Price per Sqft $358
Subdivision Cresswind Ph I Subph A & B
MLS Listing ID A4692931
Sold Date 09/21/26
Bedrooms 3
Full Baths 3
Construction Status Completed
HOA Fees $428/qua
HOA Y/N Yes
Annual Recurring Fee 5144.0
Year Built 2022
Annual Tax Amount $9,376
Lot Size 6,534 Sqft
Acres 0.15
Property Sub-Type Single Family Residence
Source Stellar MLS
Property Description
PRICE IMPROVEMENT. Watch the sun set over the water every night from your own backyard oasis at this Cresswind pool home. A panoramic clear view screen cage keeps the water view unobstructed, while the lanai's custom sun shades and electric awning let you enjoy it any time of day. Inside, 3 bedrooms and 3 baths (2,302 sq ft) open into a sophisticated layout anchored by a custom stone fireplace wall and upgraded flooring. The gourmet kitchen features a 16 foot island, premium cabinetry, a custom pantry, and a double door convection oven. The primary suite includes a custom closet, plus electric rolling shades, privacy window film, and shutters throughout. Whole house Generac generator, accordion storm shutters, water filtration/softening, and UV air purifier included. Enjoy Cresswind's resort lifestyle: full time Lifestyle Director, pools, pickleball, tennis, fitness center, and art/card rooms.
Location
State FL
County Manatee
Community Cresswind Ph I Subph A & B
Area 34211 - Bradenton/Lakewood Ranch Area
Zoning PD-R
Rooms
Other Rooms Den/Library/Office
Interior
Interior Features Built-in Features, Ceiling Fans(s), Open Floorplan, Thermostat, Tray Ceiling(s), Walk-In Closet(s), Window Treatments
Heating Central
Cooling Central Air
Flooring Carpet, Luxury Vinyl
Fireplaces Type Insert
Furnishings Unfurnished
Fireplace true
Appliance Built-In Oven, Cooktop, Dishwasher, Disposal, Dryer, Gas Water Heater, Microwave, Range, Range Hood, Refrigerator, Washer, Water Filtration System, Water Softener, Wine Refrigerator
Laundry Laundry Room
Exterior
Exterior Feature Awning(s), Hurricane Shutters, Lighting, Rain Gutters, Sidewalk
Garage Spaces 2.0
Pool Heated, Screen Enclosure
Community Features Gated Community - No Guard
Utilities Available BB/HS Internet Available, Cable Available, Electricity Connected, Natural Gas Connected, Sewer Connected, Sprinkler Recycled, Underground Utilities, Water Connected
Amenities Available Clubhouse, Fitness Center, Pickleball Court(s), Pool, Tennis Court(s)
View Y/N Yes
Water Access No
View Water
Roof Type Tile
Porch Covered
Attached Garage true
Exposure East
Garage true
Private Pool Yes
Building
Story 1
Entry Level One
Foundation Slab
Lot Size Range 0 to less than 1/4
Builder Name Kolter
Sewer Public Sewer
Water Public
Structure Type Block,Stucco
New Construction false
Construction Status Completed
Schools
Elementary Schools Gullett Elementary
Middle Schools Dr Mona Jain Middle
High Schools Lakewood Ranch High
Others
Pets Allowed Yes
Senior Community Yes
Ownership Fee Simple
Monthly Total Fees $428
Membership Fee Required Required
Special Listing Condition None
Read Less

© 2026 My Florida Regional MLS DBA Stellar MLS. All Rights Reserved.
Bought with Anita Shanahan COMPASS FLORIDA LLC
NEARBY SCHOOLS & BUSINESSES
GET MORE INFORMATION